SCROLL DOWN

Project Desciption
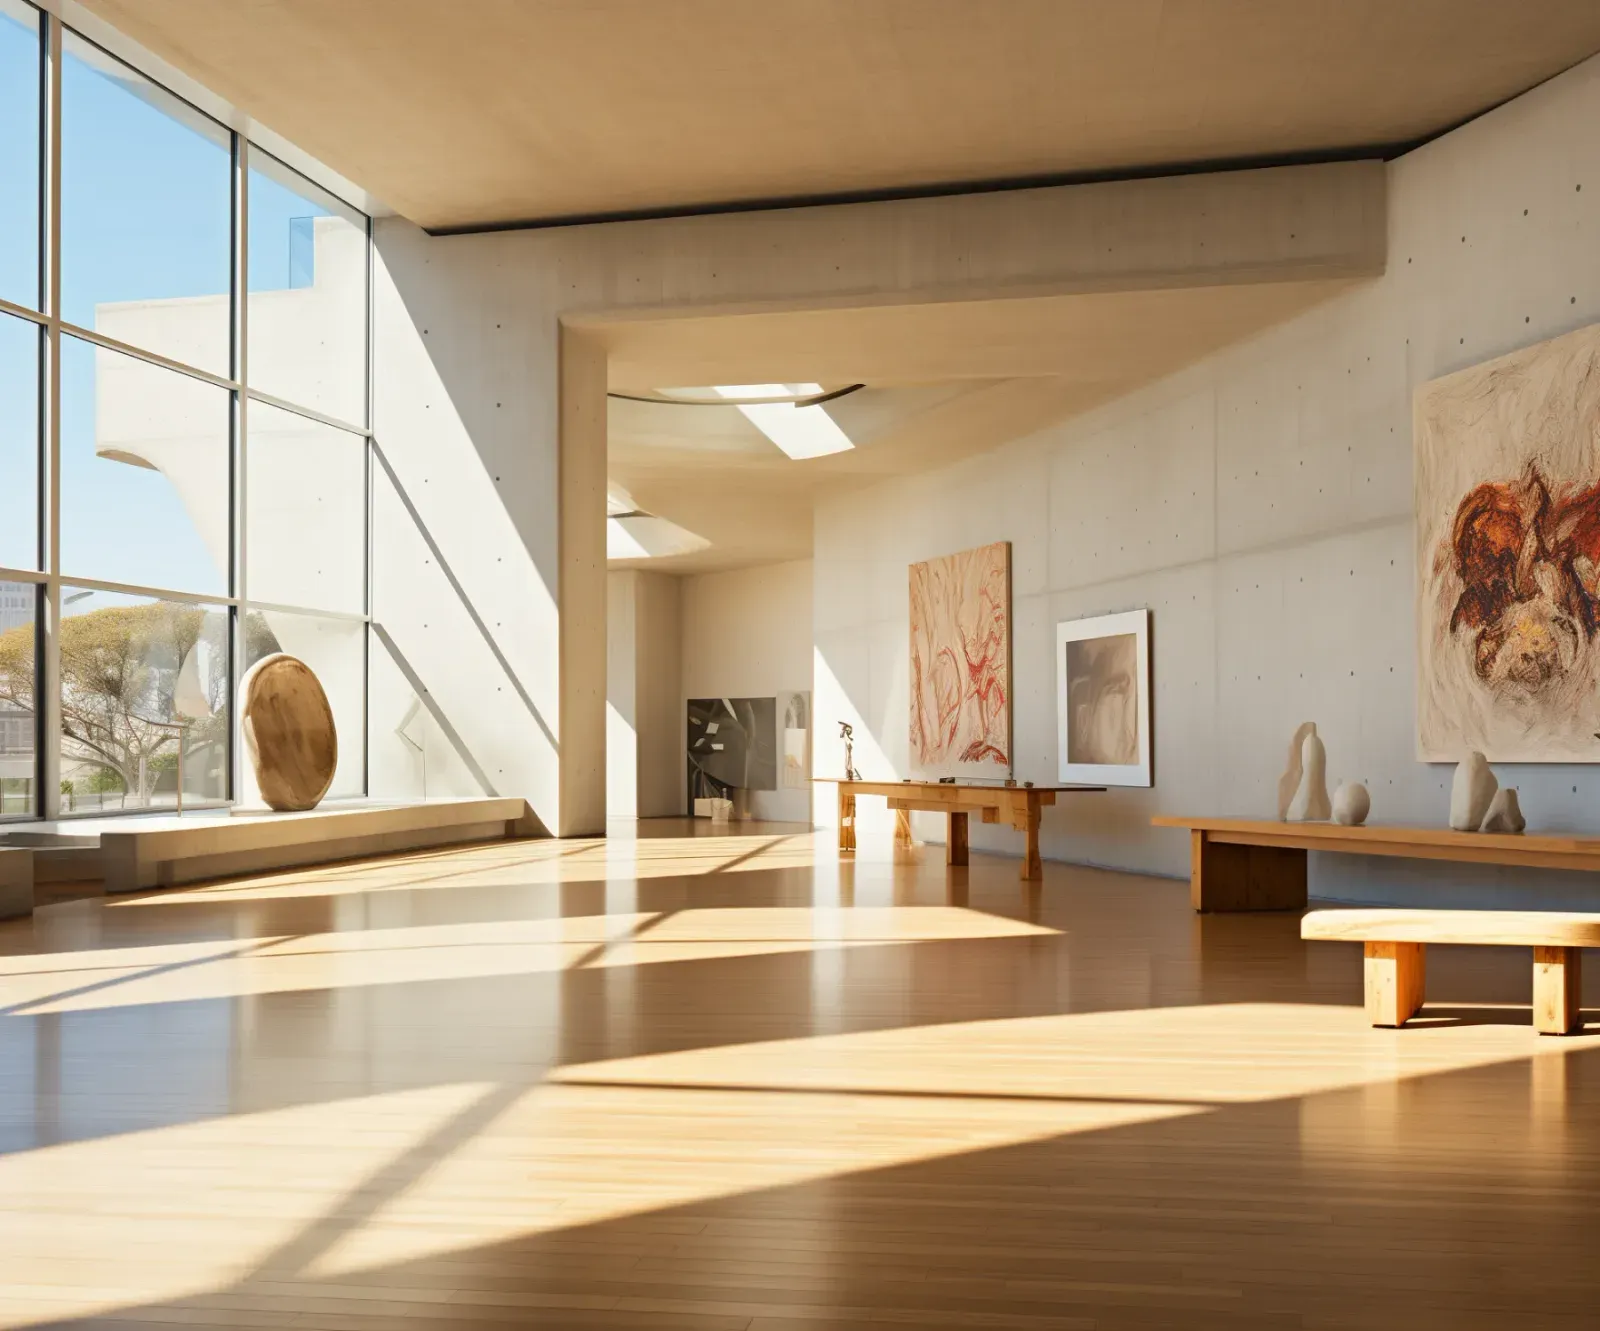
A former fashion school on the Zeeburgerdijk, delivered as a shell apartment. We shaped it into a spacious family home preserving the 4.5 metre ceiling height for a sense of scale and light throughout. Industrial character meets warm, considered interiors: old and new, brought together. Structural changes, permits, and coordination between architect and contractor were directed from first design to delivery. The result: a piece of Amsterdam’s history, given a new life as a home built for family.

Details
Location
Zeeburgerdijk, Amsterdam, 200m2
Date
Services
Architectural Design, Interior Design 3D Visualization Concept Development